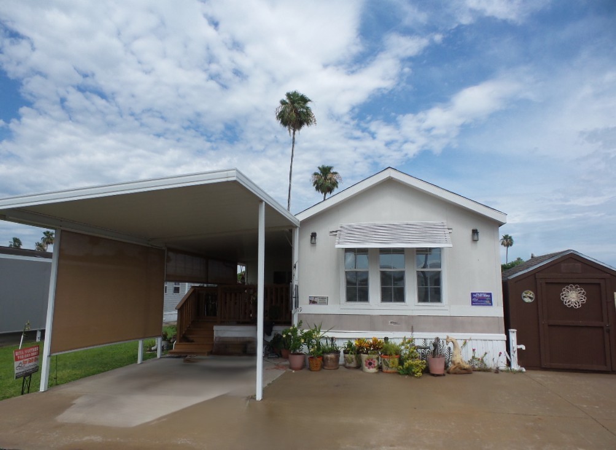
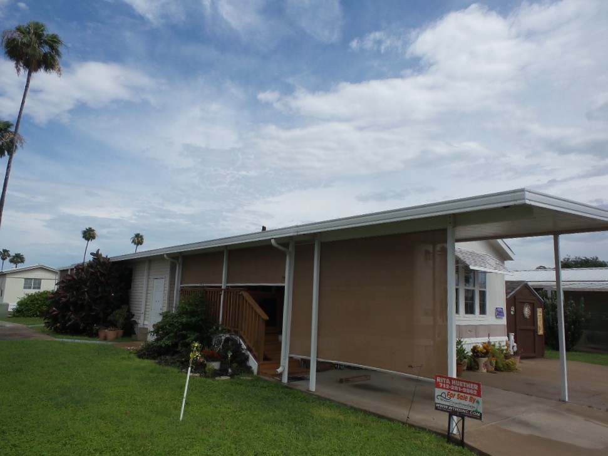
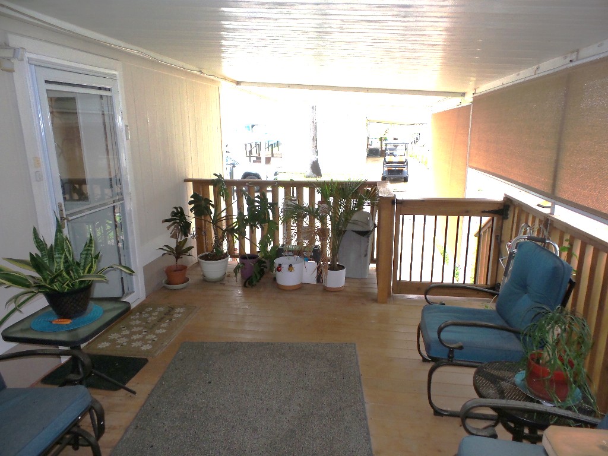
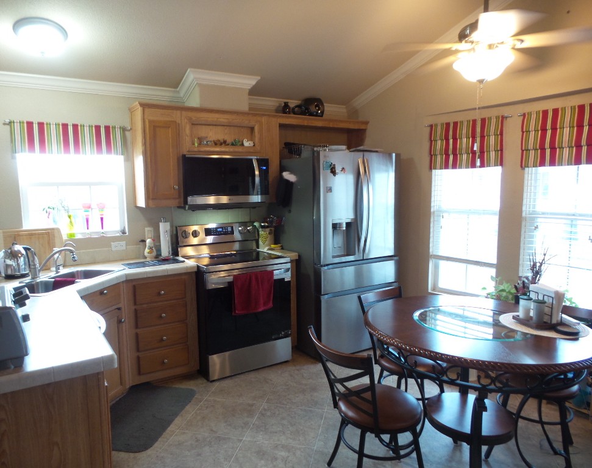
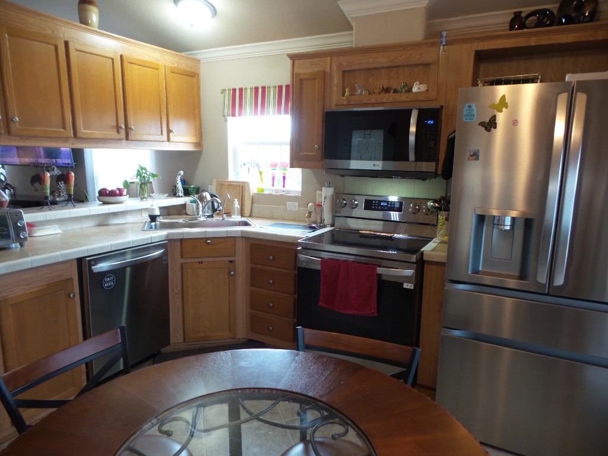
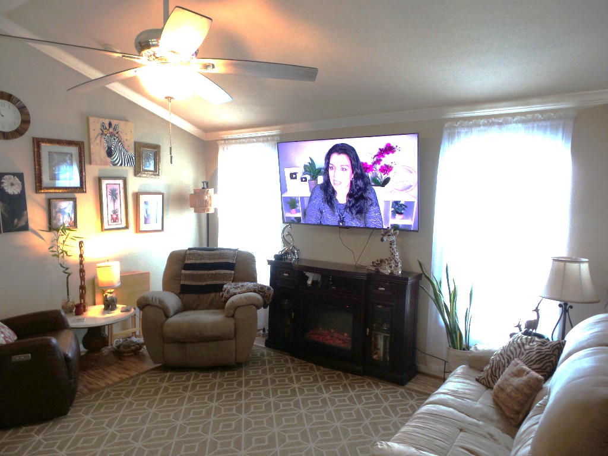
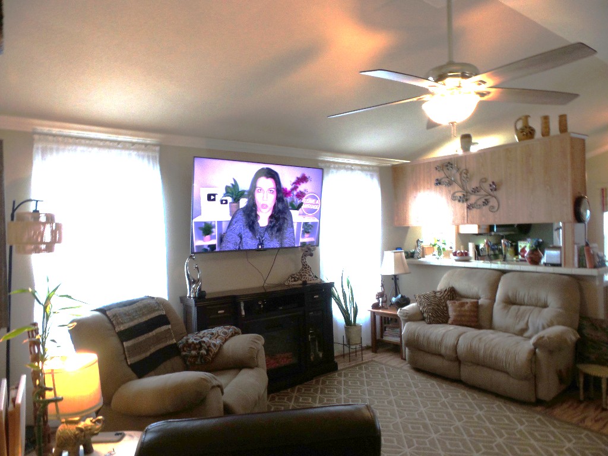
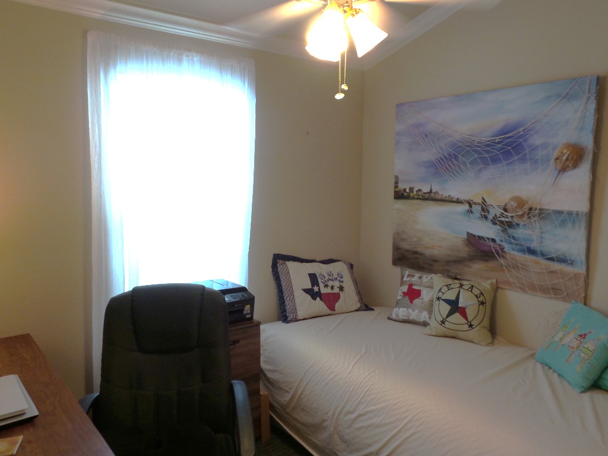

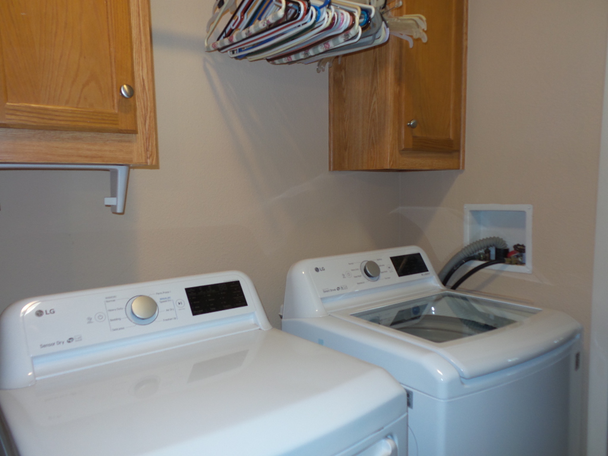
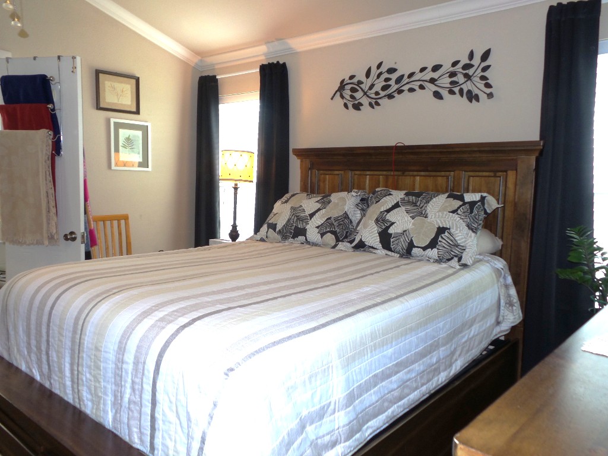


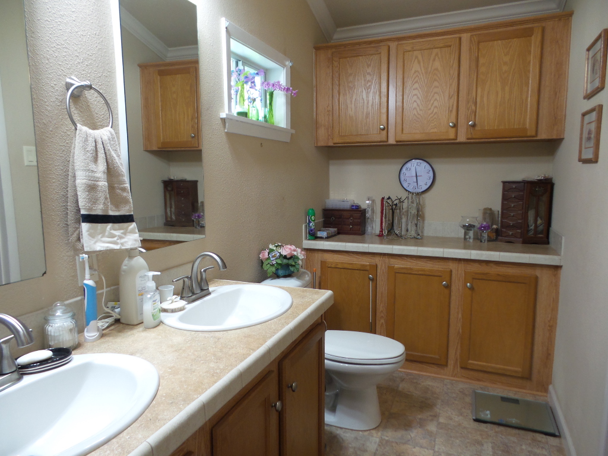
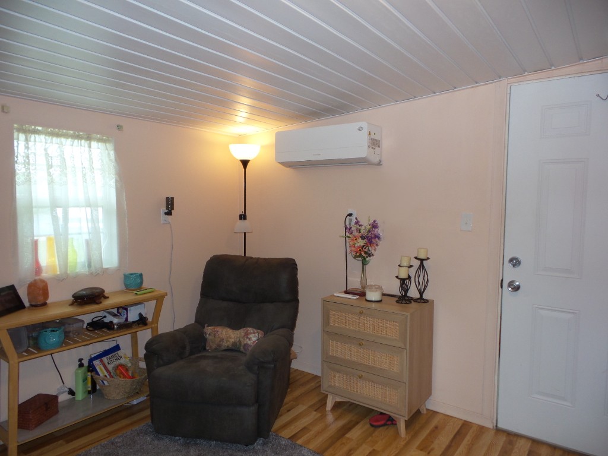


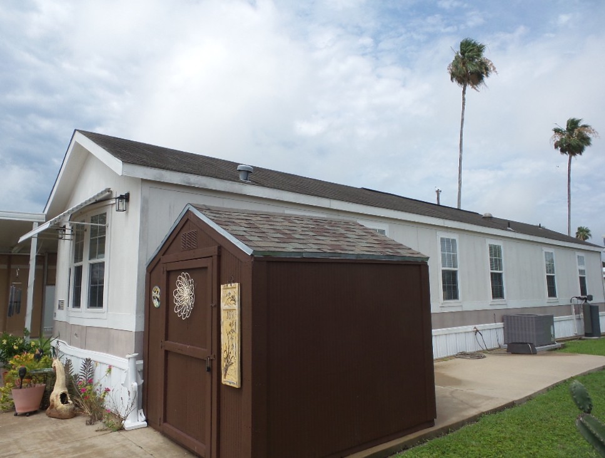

ATHENS 2007 3-4 bedroom, 2-bathroom Manufactured home 15x60’ plus 19x11’ TX addition 900+209=1109 sq ft of living space. Driving up you note the sun screened carport, potted plants, landscaping & the raised wood deck. A fenced back patio is an oasis of greenery & a paved personal shortcut/sidewalk to the hall/pool complex. The front door accesses the Livingroom providing electric recliners & a sofa facing the TV, above an electric fireplace. The front kitchen features quality updated LG S/S appliances. including a D/W, R/O & drawered fridge convenient to the glass topped dinette centered for morning sunrise views. Continuing down the hallway is the guest room/office. Then the main T/S bathroom across from the W/D. The master bedroom is at the back of the home where the quality furnishings continue with a matched Q bedroom set, mirrored closet/drawers beneath & a dual sink en suite bathroom with walk-in shower & extra cabinets. From the hallway a backdoor exits to a present multi-purpose/sewing room, followed by a den & outside access to the fenced & covered back patio with tables (firepit) arranged amidst tropical plants. Athens homes are quality construction, w/thermal windows, textured walls & well insulated, with many extras not included in most homes. An updated A/C/heat, W/H, LVP floors & water softener add value with the 2025 hi-end appliances! Call Rita 712-281-9862 to see.

Search properties for sale

Park:
Casa del Sol

189 Casa del Sol
400 N Val Verde Rd, Donna, 78537, TX
LID1897
LID1897
Description
Athens home with great outdoor patio and deck, plus TX addition
Open House Times
None scheduled
Tags
Share
Features
Base Information
Bed
3
Bath
2
Amenities
General Amenities
Central Air
Water Softener
Electric Heat
Texas Room
Electric Hot Water
RO Water
Workshop
Appliance Amenities
Microwave
Washer/Dryer
Dishwasher
Range/Oven
Refrigerator
Electric Stove
Exterior Amenities
Covered Patio
Fence
Open Deck
Carport
Shed
Oversized Lot
Interior Amenities
Fireplace
Walk In Shower
Thermal Windows
Furnished - Fully
Laminate/Tile/Vinyl/Wood Flooring
Landscape Amenities
Landscaping
Lawn
Tax Information
County Tax :
847.28
Listing Information
ESI Number :
10032789454381430
Tell a Friend
Rita Huether
- (712) 281-9862
Request more Details
Share

Licensed. Bonded. Insured.