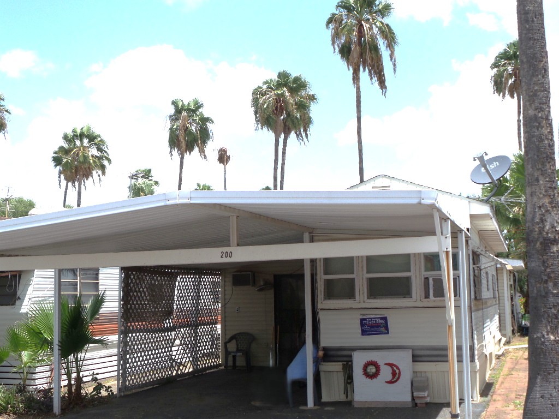
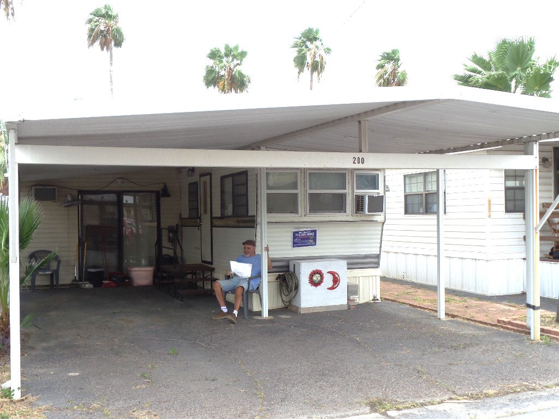
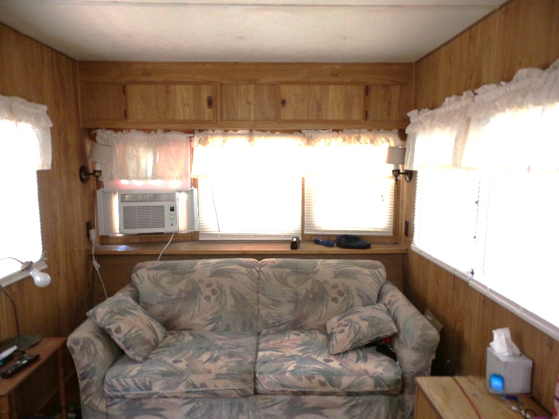
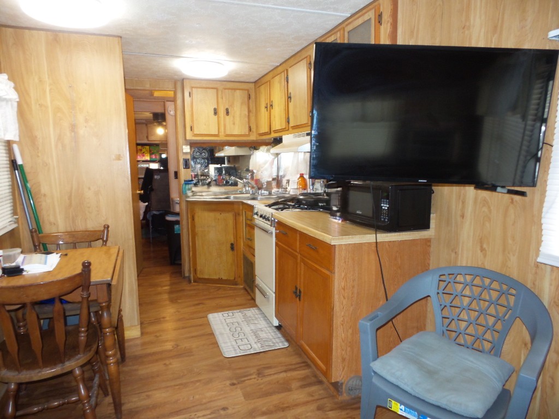
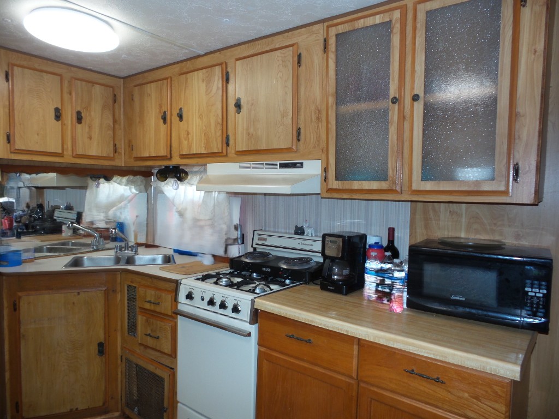

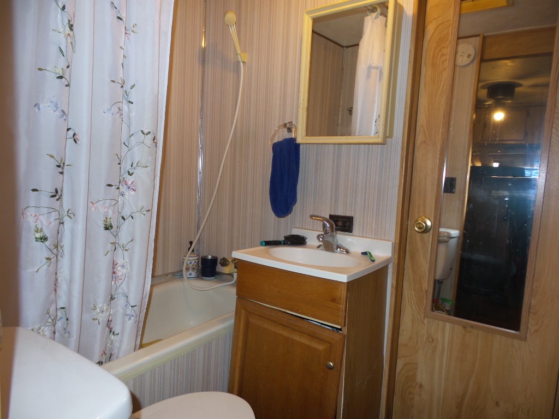

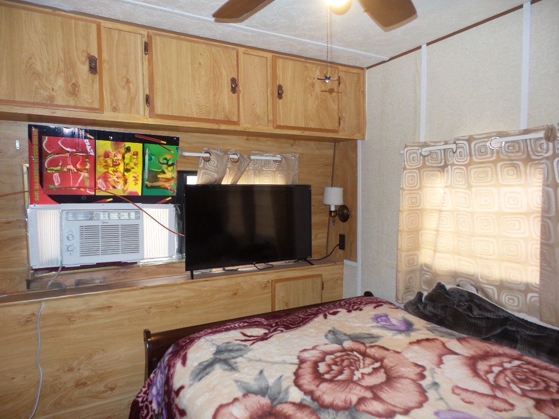
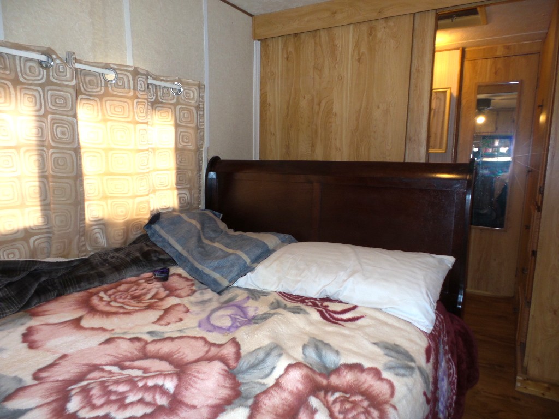
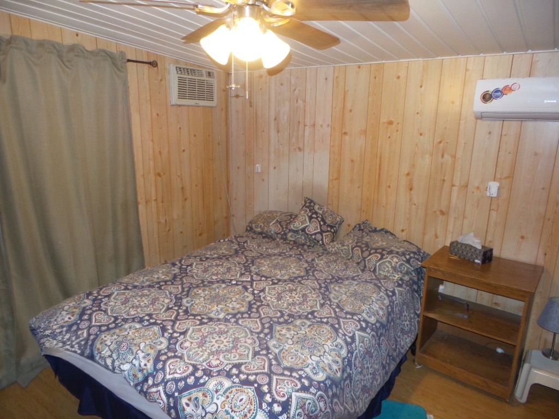
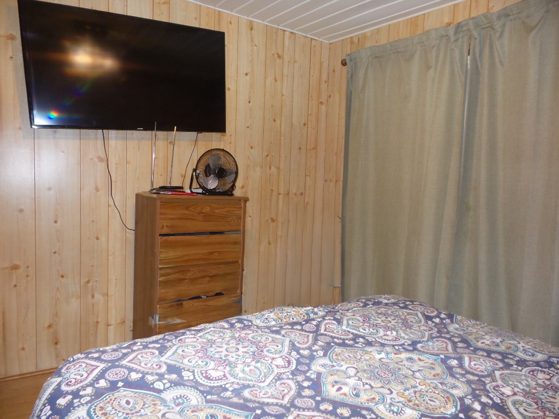
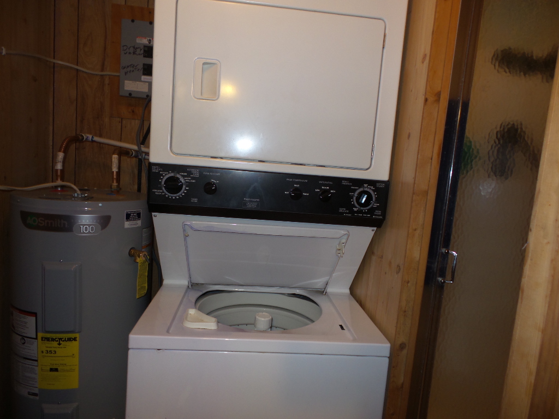
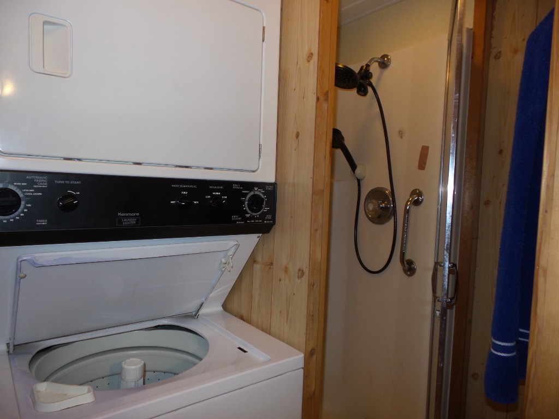
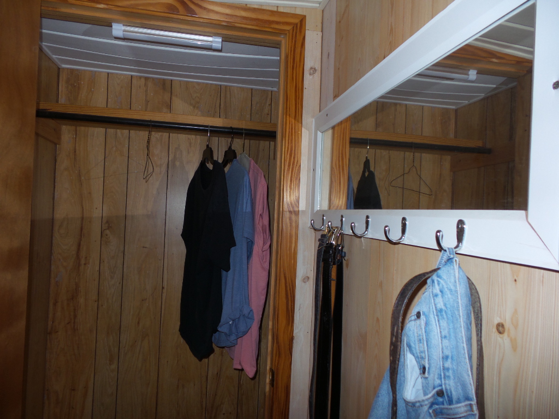
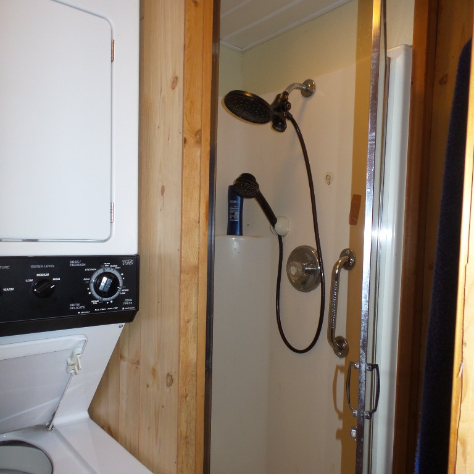
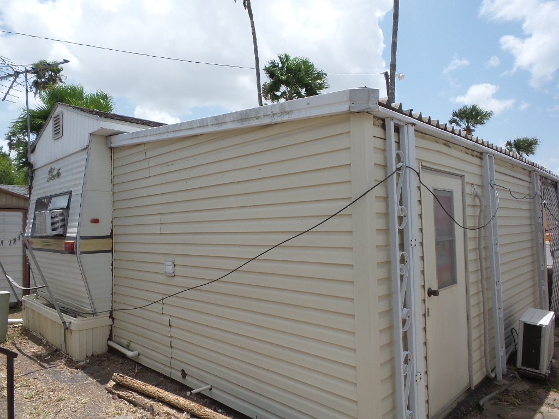
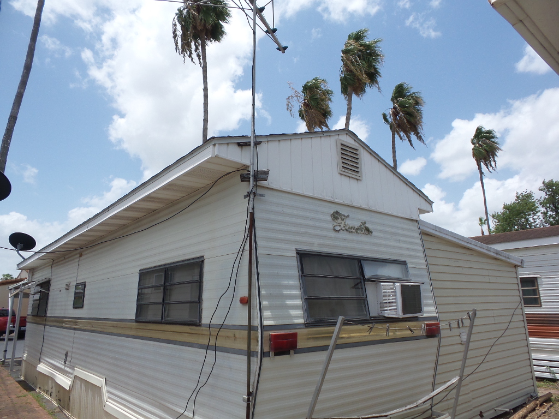
Franklin 1987 8x34’ park model with 2 bedrooms, 1.5 bathrooms, including the 15-5x11.5’ TX addition. Driving into the 2-auto carport with 12x17’ patio you step up into the front Livingroom with a sofa sleeper facing the TV. A sm. dinette is near the exit door with a walk-thru kitchen including a gas range, fridge, sink & cabinetry. The bathroom has a tub, stool & closets within this walk-thru bathroom. A new Q bed is at the back of the home facing a tv. A step down takes you into the TX room which includes another new Q bed & TV with patio door exit. A large walk-in closet is here with another room containing the new water heater, a new stackable Washer & dryer plus a walk-in shower. This unit has new wood laminate flooring, is fully furnished with 3 window A/C units, plus a split unit is mounted in the Tx addition. Located across the street from the swimming pool/spa & near the hall with great activities.

Search properties for sale

Park:
Tip O Texas

200 Tip o Texas
101 E Sioux Rd, Pharr, 78577, TX
LID1930
LID1930
Description
This Park Model is across the street from the pool and hot tub!
Open House Times
None scheduled
Tags
Share
Features
Base Information
Bed
2
Bath
2
Amenities
General Amenities
Texas Room
Moveable Unit
Electric Hot Water
Park Provided Electric
Mini-Split
Appliance Amenities
Microwave
Washer/Dryer
Range/Oven
Refrigerator
Gas Stove
Exterior Amenities
Covered Patio
Carport
Interior Amenities
Walk In Shower
Thermal Windows
Furnished - Fully
Laminate/Tile/Vinyl/Wood Flooring
Tax Information
County Tax :
178.35
Listing Information
Electric Provider :
Park Metered
Tell a Friend
Rita Huether
- (712) 281-9862
Request more Details
Share

Licensed. Bonded. Insured.