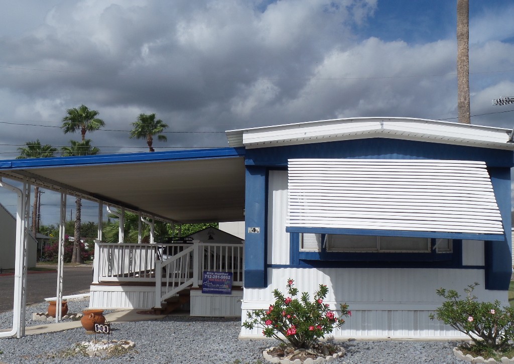
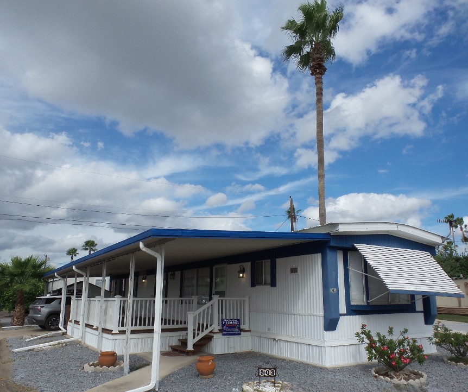
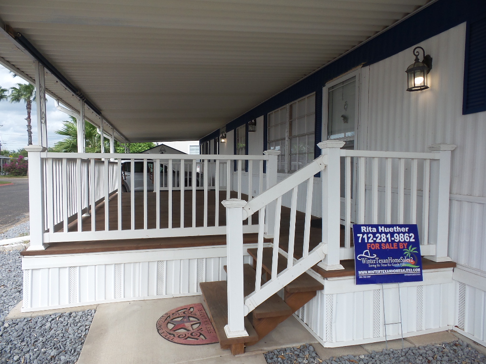
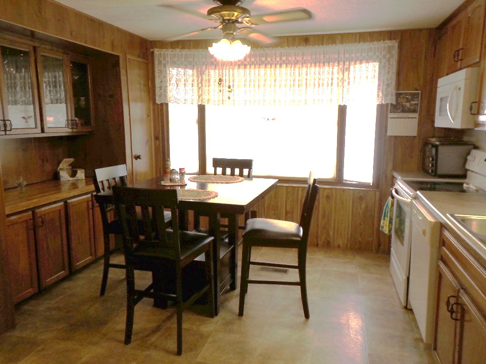
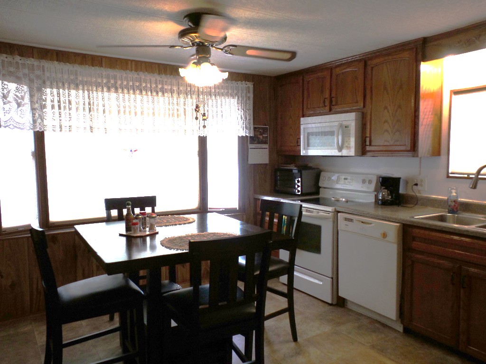
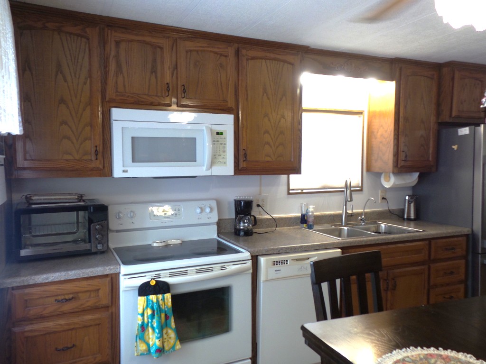
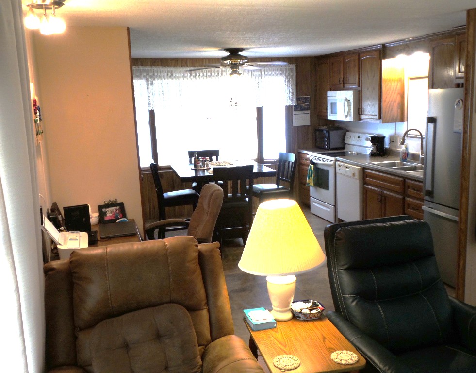
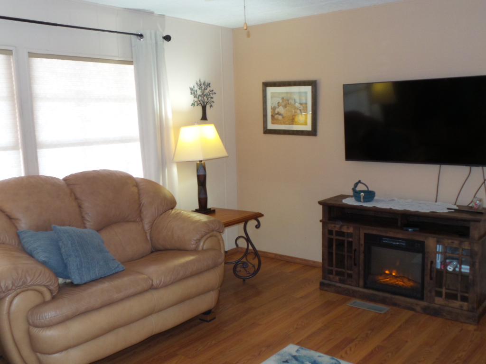
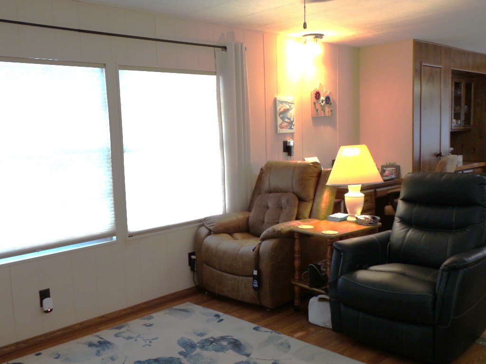
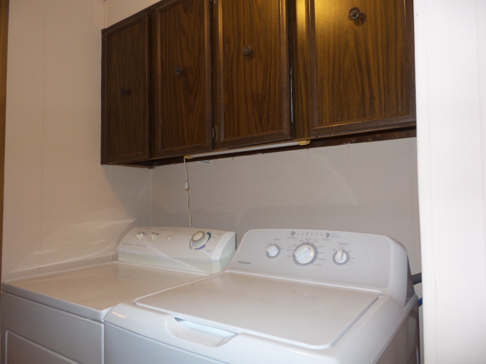
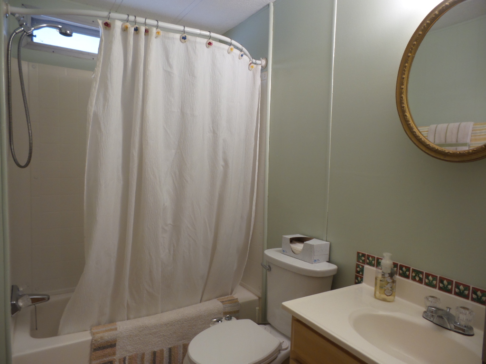
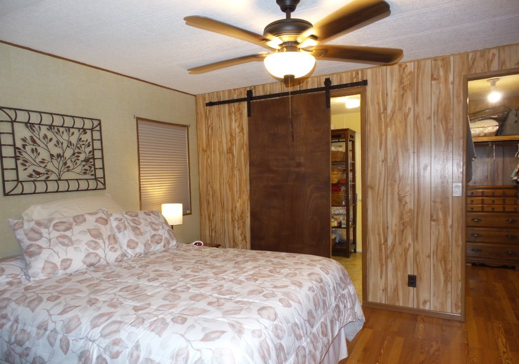
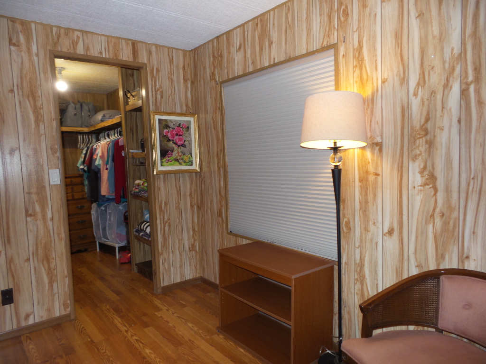
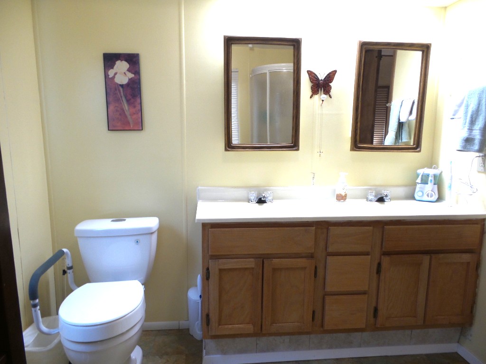
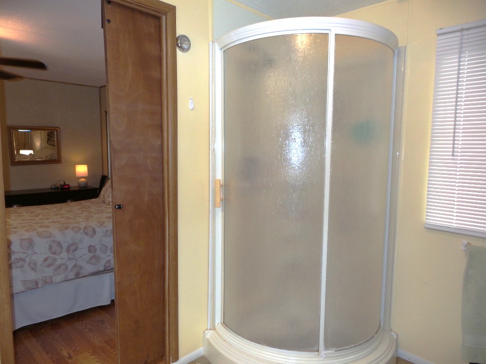
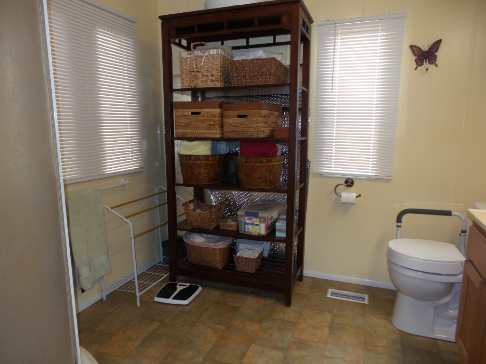
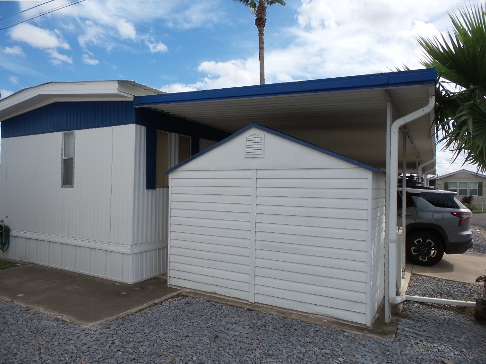
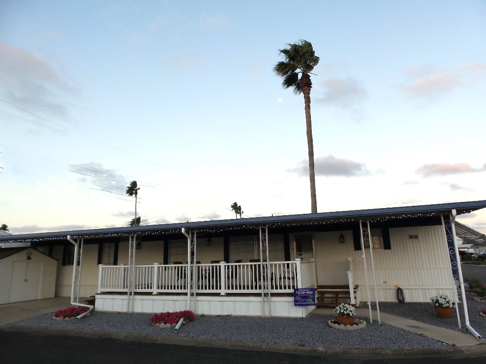
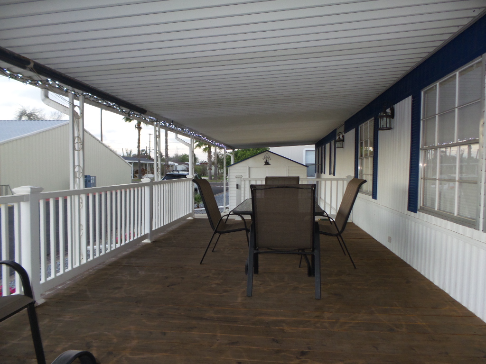
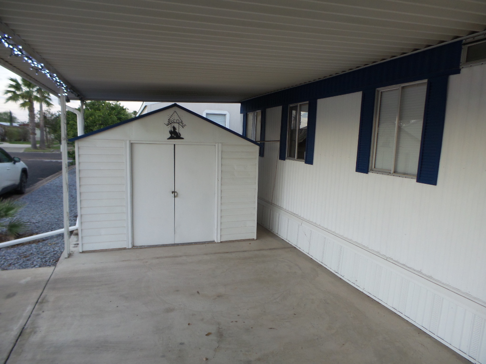
Suncrest 14 x 66’ (924 sq ft) 2-bedroom, 2 bathroom Manufactured home located on a corner lot close to all activities & the hall. A side driveway allows parking near the shed with steps up on either end of the white fenced sun screened front deck stretching across the home. It is parallel to the side street with ambiance lighting, inviting you to enjoy the patio set, any time of day. The deck & windows allow panoramic views in several directions. Entering the front door is the Livingroom with LVP flooring, an area rug & 2 lift chairs & a leather sofa. The TV is atop a fireplace, viewable from the kitchen too. A desk is tucked along the wall near 1 closet, then, further into the kitchen is a rich wood, built-in China hutch & another closet/pantry. Front windows with custom pleated cellular blinds provide ample natural light for the hi-top dinette centered (leaf) in the kitchen. Newer electric appliances add meal prep ease along one wall, which includes a flat-top range & overhead microwave, dishwasher & new fridge. The countertops & fixtures have been updated as well as the laminate flooring. Along the hallway towards the back of the home is the back door adjacent to the built in bookcase & entrance to the guest room & main bathroom. This bedroom is presently set up as a den. The newer Hot point washer & a dryer are across from the main bathroom, including new flooring, a tub/shower, stool (with bidet). Beyond is the spacious Q master bedroom, with new mattress dressers & a side chair. A large walk-in closet is here plus an en-suite expansive bathroom, complete with extra storage baskets on shelves, widened doorways, & etc. A large vanity & walk in shower complete this bathroom. For an appointment to see this great home, which is energy-efficient with a steel roof, new door, newer A/C & water heater, fridge & flooring, call Rita at 712-281-9862.

Search properties for sale

Park:
Trails End

543 Trails End
2001 S Texas Blvd, Weslaco, 78596, TX
LID2048
LID2048
Description
Close to hall and activities for convenience and numerous updates to this home
Open House Times
None scheduled
Tags
Share
Features
Base Information
Bed
2
Bath
2
Square feet
924.00 sqft
Amenities
General Amenities
Central Air
Gas Hot Water
Electric Heat
Heat Pump
RO Water
Accessibility Amenities
Handicap Facilities
Appliance Amenities
Microwave
Washer/Dryer
Dishwasher
Range/Oven
Refrigerator
Electric Stove
Exterior Amenities
Fruit Trees
Open Deck
Carport
Shed
Metal Roof
Oversized Lot
Corner Lot
Interior Amenities
Fireplace
Walk In Shower
Furnished - Fully
Laminate/Tile/Vinyl/Wood Flooring
Landscape Amenities
Landscaping
Tax Information
County Tax :
563.76
Listing Information
Tell a Friend
Rita Huether
- (712) 281-9862
Request more Details
Share

Licensed. Bonded. Insured.