

CDS 549 Writeup Casa Del Sol
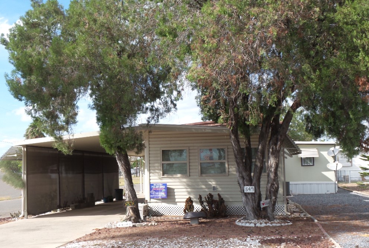
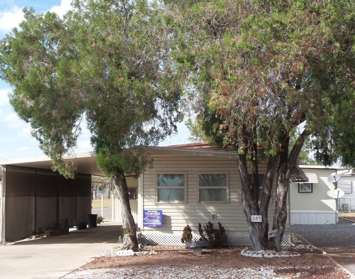
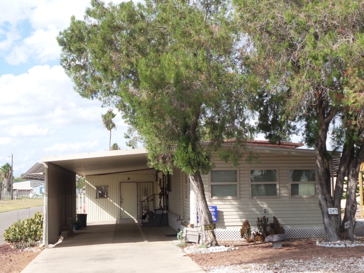
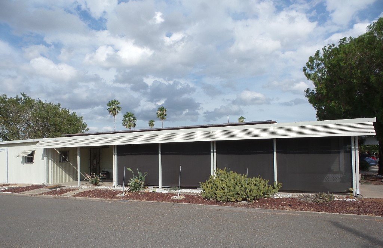
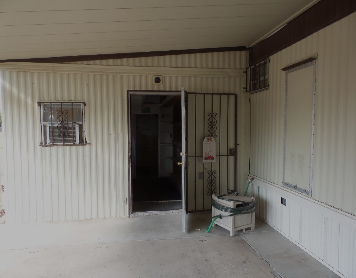
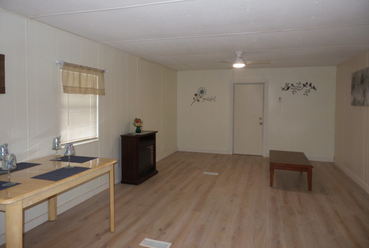
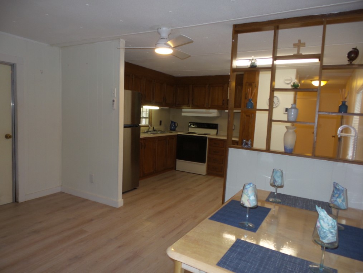
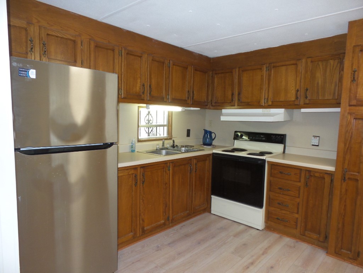
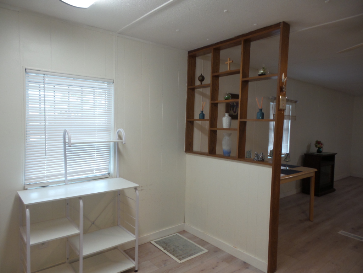
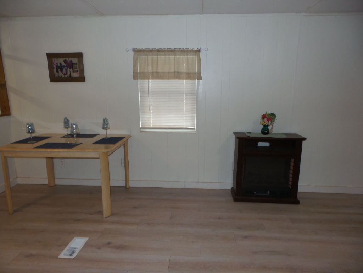
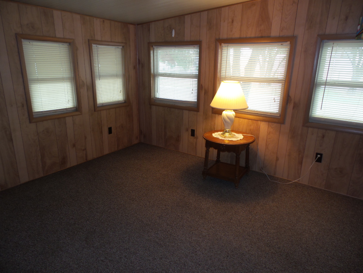
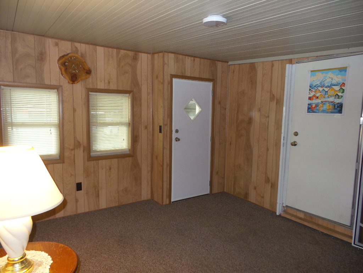
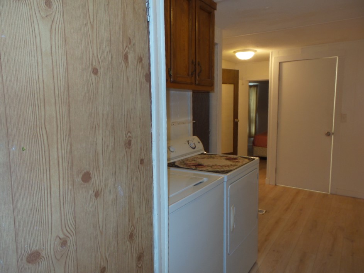
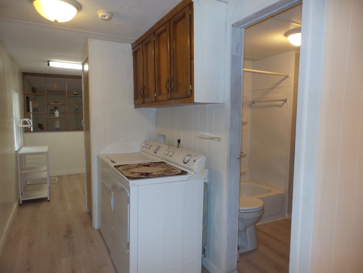
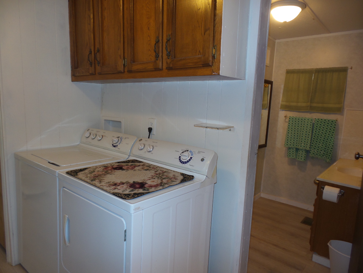
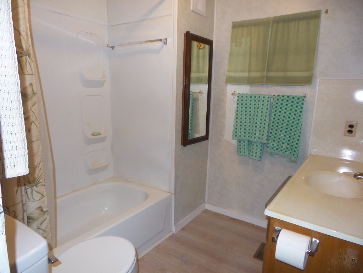
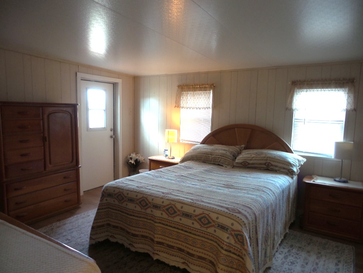
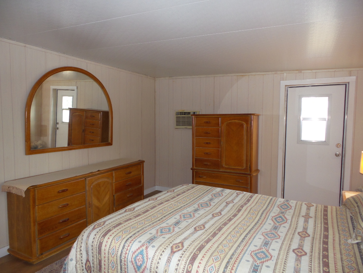
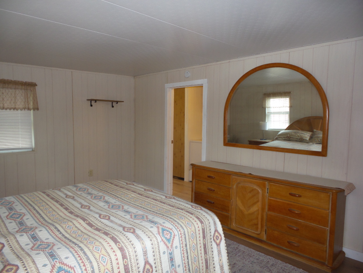
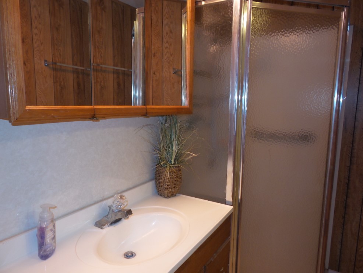
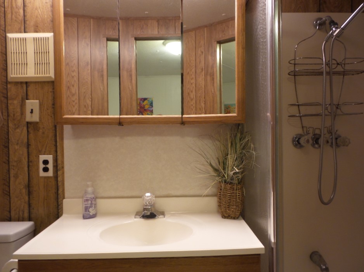
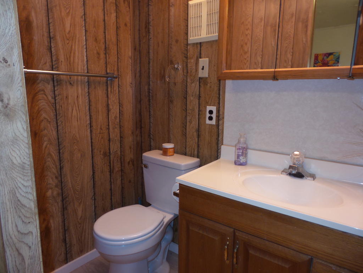
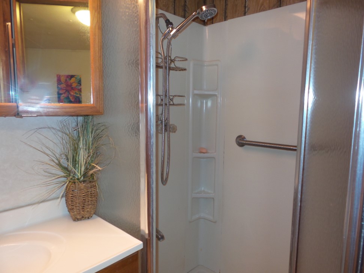
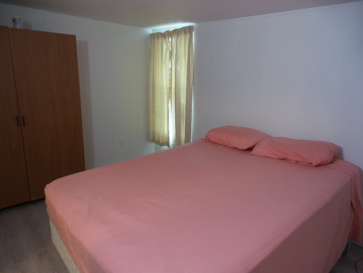
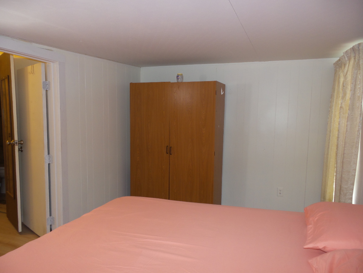
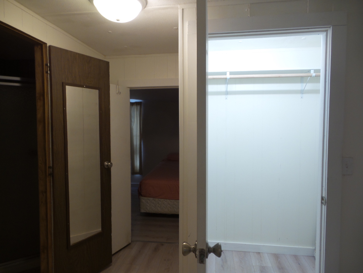
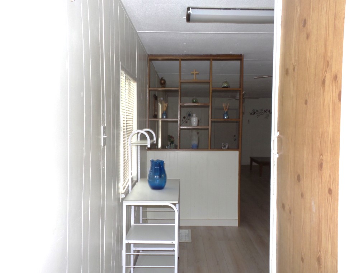
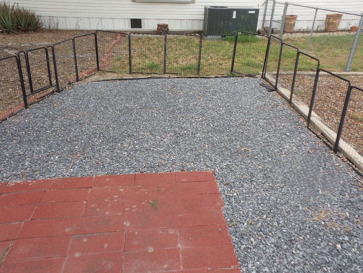
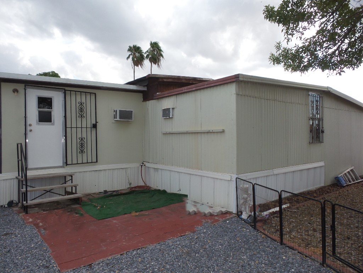
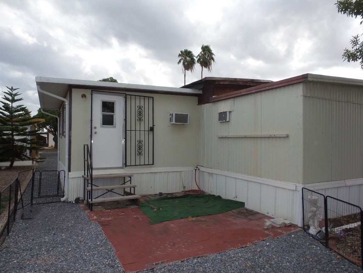
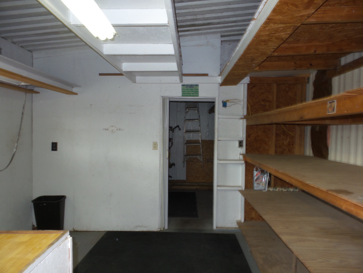
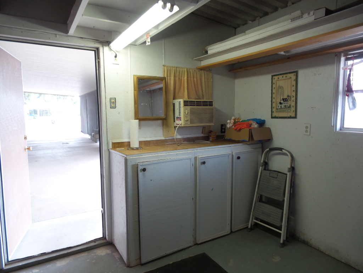
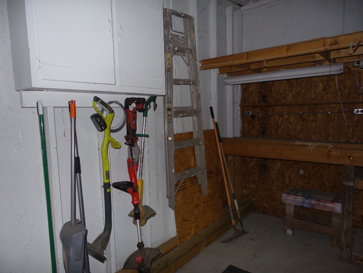
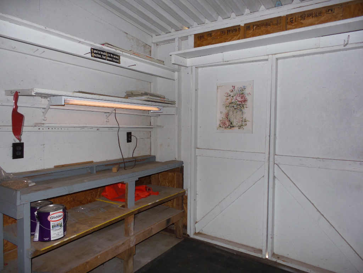
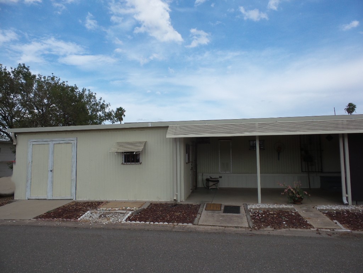
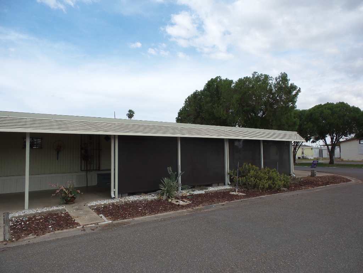
Atlas Manufactured home with 2-3 bedrooms, 2 bathrooms, extra patio areas & double sheds located on a corner lot. Original Box side of this home is 14x52’ 728 (sq ft). However, it has a total of 1085 sq ft of living space, as it has a Sunroom/Office/3rd bedroom addition on the front 12x13’ & a Master Bedroom 15.5x13’ addition on the East side, as well! Driving up to this home you note rock, cedar trees & cacti around the home & an extensive sun screened carport, with patio area towards the double shed. The main entrance opens to a large Livingroom sparsely furnished with an electric fireplace & dining table, with an open concept kitchen. All appliances are included with a newer SS LG fridge & whirlpool stove, plus a pantry. To the front of the home is the TX Sunroom/Office/3rd bedroom option with an exit to the outside. To the back of the home is the GE W/D set with overhead cabinets adjacent to a bathroom & large walk-in closet. Across the hall is the entrance to the Master Bedroom with a Q bed & dressers with LVP flooring & an area rug. There is an exit to the outdoor enclosed patio & potential pet area. Across the hall is the 2nd bathroom with a walk-in shower & the guest room is at the back of the home with a large wardrobe. The dual sheds have access from the patio/carport area & double doors which open to the side street as well. There is an A/C window unit within the shed. Additional window unit AC is also available in all bedrooms, but it also has central air for the entire house. Call Rita for tour to see this unique & spacious home at 712-281-9862.